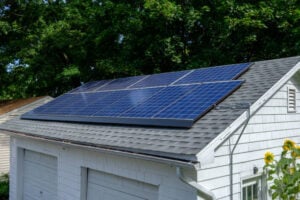

Solar Panel Placement in Phoenix: How Roof Size, Shape, and Direction Affect Your System
Two houses on the same Phoenix street can have nearly identical floor plans, yet one has room for 25 solar panels while the other can barely accommodate 15.
How is that possible?
It comes down to more than square footage. Roof shape, direction, pitch, vents, skylights, fire access pathways, and even neighboring trees can change how many panels fit and how much electricity they’ll produce.
That’s why a solar quote based only on your home’s size can be misleading.
At Watt Masters, we believe a solar system should be designed around the property, not the other way around. Understanding how your roof affects solar panel placement can help you make a better investment and avoid surprises during installation.
How Does Roof Size Affect Solar Panel Placement?
Solar panel placement depends on usable roof space, not total roof square footage. In Phoenix, installers must account for roof dimensions, pitch, orientation, shading, vents, skylights, and required fire access pathways. These factors determine how many panels can fit, where they can be installed, and how much electricity the system is likely to generate.
A large roof doesn’t necessarily mean a large solar system.
The layout matters just as much as the dimensions.
How Many Solar Panels Can Fit on a Phoenix Roof?
Modern residential solar panels are commonly around 70 to 80 inches long and 40 to 45 inches wide, although dimensions vary by manufacturer and model.
Many current residential modules produce approximately 400 to 450 watts under standard test conditions.
A typical panel occupies roughly 20 to 25 square feet before accounting for mounting space and required clearances.
But that doesn’t mean you can divide your total roof area by 22 and get an accurate panel count.
Total Roof Area vs. Usable Roof Space
Imagine two Phoenix homes, each with 2,000 square feet of total roof area.
The first has a simple gable roof with broad, uninterrupted south-facing sections.
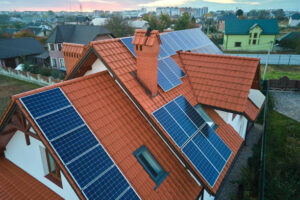
The second has a complicated hip roof with multiple valleys, plumbing vents, a skylight, and an evaporative cooler.
Both have the same total roof area, but the first may accommodate significantly more panels.
That’s because solar installers must work around:
- Plumbing vents and exhaust pipes
- Skylights and chimneys
- Air conditioning or evaporative cooling equipment
- Roof hips and valleys
- Required fire access pathways
- Ridge setbacks
- Shaded sections
- Mounting hardware and electrical equipment
On a relatively clear roof plane, a substantial portion of the area may be usable. A more complicated roof can lose much more space to obstructions and required clearances.
There’s no universal percentage that applies to every house.
The usable dimensions of each roof plane determine the panel count, not the home’s overall square footage.
How Much Roof Space Do You Need for Solar Panels?
As a rough starting point, a 1 kW solar array using modern residential modules might require approximately 50 to 65 square feet of actual panel surface.
Additional space may be needed for mounting gaps, access pathways, and layout constraints.
| Solar system size | Approximate panel count | Approximate panel surface area |
| 4 kW | 9 to 10 | 200 to 250 sq. ft. |
| 6 kW | 14 to 15 | 300 to 375 sq. ft. |
| 8 kW | 18 to 20 | 400 to 500 sq. ft. |
| 10 kW | 23 to 25 | 500 to 625 sq. ft. |
| 12 kW | 27 to 30 | 600 to 750 sq. ft. |
These estimates assume modules in the general range of 400 to 450 watts and approximately 20 to 25 square feet each. They describe panel area, not the total roof area required after setbacks and obstructions.
A proper roof layout is necessary to determine the actual capacity.
Phoenix Fire Code Requirements: Why Solar Panels Can’t Cover Every Inch of Your Roof
One of the most overlooked factors in rooftop solar design is firefighter access.
Solar panels need to be positioned so emergency personnel can access appropriate areas of the roof and perform necessary operations.
That means certain portions of the roof may need to remain clear.
Fire Access Pathways
For many residential rooftop installations, fire access requirements can include pathways approximately 36 inches wide.
These pathways may provide access from the lower roof edge toward the ridge.
Their location depends on the building configuration, roof design, applicable code, and fire authority requirements.
A pathway can eliminate an entire column of panels on a narrow roof plane.
Ridge Setbacks
Depending on the applicable code provisions and roof coverage, required clearances near the ridge may be approximately 18 or 36 inches.
Some roof configurations, including qualifying sprinklered buildings, may be subject to different provisions.
Hip and valley clearances can create additional layout restrictions.
Important: Phoenix-area jurisdictions may apply different adopted code editions, amendments, and exceptions. The exact setbacks must be verified for the property and installation design.
A layout approved in Phoenix shouldn’t automatically be assumed acceptable in Mesa, Chandler, Scottsdale, or Glendale.
Why Roof Shape Makes Such a Difference
A simple rectangular roof plane is usually easier to design around.
A hip roof with several valleys may require multiple access routes and leave awkward spaces where standard rectangular modules won’t fit.
This is one reason two houses with similar square footage can end up with different solar system sizes.
It’s also why a good installer doesn’t simply fill every available space with panels.
The design has to balance production, access, safety, and long-term serviceability.
Which Roof Direction Is Best for Solar Panels in Phoenix?
Phoenix receives excellent sunlight throughout the year, but the direction your panels face still matters.
In general, south-facing panels provide strong annual production.
However, southwest and west-facing installations can also make excellent sense, particularly when homeowners want more electricity during late-afternoon utility peak periods.
South-Facing Solar Panels
South-facing arrays typically offer strong total annual production in Phoenix when roof pitch, shading, and other conditions are comparable.
For homeowners focused on maximizing annual kilowatt-hours, south-facing roof planes are often the first place to evaluate.
But the highest annual production doesn’t always translate into the greatest financial savings.
Your utility rate plan matters too.
West-Facing Solar Panels
West-facing panels generate more of their electricity later in the day.
That’s valuable in Phoenix, where air conditioning demand often remains high into the afternoon and evening.
On certain APS and SRP time-of-use plans, electricity consumed during peak periods can be more expensive than electricity used earlier in the day.
A west-facing array may produce fewer total kilowatt-hours than a comparable south-facing array, but its production can align better with some higher-value usage periods.
The actual financial benefit depends on your rate plan, export compensation, and household consumption.
East-Facing Solar Panels
East-facing panels produce more electricity during the morning.
They can be useful for homes with significant morning electricity consumption or properties without adequate south-facing space.
East-facing installations can also complement west-facing arrays by spreading production across more of the day.
What About North-Facing Solar Panels?
North-facing roofs are generally less desirable for solar production in Phoenix, particularly when they have a substantial slope.
They receive less favorable direct sunlight over much of the year.
However, the actual production penalty depends heavily on roof pitch.
A shallow north-facing roof may perform considerably better than a steep north-facing roof.
Rather than automatically ruling out a north-facing installation, a contractor should model its expected production and compare the economics with other available locations.
Comparing Solar Panel Orientations
| Roof direction | General production characteristics | Potential advantage |
| South | Strong annual production | Maximizing yearly energy generation |
| Southwest | Strong production with an afternoon emphasis | Balancing total output and later-day demand |
| West | Lower annual output than comparable south-facing panels | Greater late-afternoon production |
| East | More morning generation | Supporting morning electricity consumption |
| North | Highly dependent on roof pitch, generally less favorable | Additional capacity when better planes are unavailable |
There isn’t one perfect direction for every property.
The best placement depends on how much electricity the panels will produce and when that electricity will be most useful.
How Roof Pitch Affects Solar Panel Performance
Roof pitch describes how steeply the roof rises.
For example, a 4:12 roof rises four inches for every 12 inches of horizontal distance.
Phoenix homes commonly have a variety of roof pitches, from relatively shallow slopes to steeper tile roofs.
Do Solar Panels Need a Specific Tilt Angle?
Not necessarily.
Phoenix is located at approximately 33 degrees north latitude, but that doesn’t mean every solar panel needs to be installed at exactly 33 degrees.
The ideal tilt depends on the desired production profile, panel orientation, shading, roof design, and installation constraints.
Many existing residential roof pitches provide useful solar angles without additional tilted mounting equipment.
On sloped residential roofs, panels are commonly installed parallel to the roof surface.
That usually keeps the installation simpler and reduces the need for elevated racking.
Should You Change Your Roof Angle for Better Solar Production?
Usually not.
Rebuilding or significantly modifying a functional roof just to achieve a theoretically ideal solar angle rarely makes practical sense.
A slightly less favorable tilt can still provide excellent long-term production.
The additional cost, structural work, and complexity may outweigh the energy gained.
A good design works with the property whenever possible.
Solar Panel Placement on Flat Roofs in Phoenix
Flat and low-slope roofs are common throughout the Phoenix metropolitan area, especially on contemporary homes, small commercial buildings, and properties with parapet walls.
They offer flexibility, but they also introduce different design considerations.
Tilted Racking and Row Spacing
Panels on flat roofs may be installed using low-tilt mounting systems.
Common configurations use relatively shallow angles, sometimes around 5 to 10 degrees, although the appropriate tilt depends on the project.
Tilt helps with solar exposure and drainage, but it creates another consideration: row-to-row shading.
If one row is elevated too steeply or positioned too close to the next, it can cast shadows on the panels behind it.
This is particularly important during winter, when the sun travels lower across the sky.
Why More Tilt Isn’t Always Better
A steeper panel angle can improve production during certain times of year.
But steeper racks generally require more spacing between rows.
That means fewer panels may fit on the same roof.
A lower-tilt configuration might produce slightly less electricity per panel under certain conditions but accommodate more total generating capacity.
The right design balances the performance of individual panels against the production of the entire array.
Parapet Walls and Shading
Parapet walls can shade portions of a flat roof.
The impact changes with the season and the sun’s position.
A wall that causes little trouble during summer may cast a much longer shadow in December.
That’s why flat-roof layouts should account for seasonal sun angles rather than relying on a single midday observation.
Wind Loads and Roof Structure
Flat-roof solar systems may use attached mounting systems, ballasted configurations, or a combination of both.
The correct approach depends on the roof structure, waterproofing system, wind requirements, and engineering.
A ballasted system isn’t automatically suitable for every roof.
The additional weight must be evaluated, and uplift resistance must meet applicable requirements.
Tile, Shingle, and Foam Roofs: How Roofing Material Changes Solar Installation
Phoenix has a wide variety of roofing systems, and each requires the appropriate mounting approach.
Concrete and Clay Tile Roofs
Tile roofs are common across the Valley.
They’re also one of the roofing types where installation workmanship makes a noticeable difference.
Solar mounting hardware must transfer loads into the appropriate structural components, not simply rely on the roof tiles themselves.
Depending on the system, installers may use specialized hooks, standoffs, or other approved attachments.
Proper flashing and waterproofing are essential.
Tile work also requires care to avoid cracking or damaging surrounding materials.
A solar installation proposal should account for the possibility of replacing damaged tiles and maintaining the roof’s weather resistance.
Asphalt Shingle Roofs
Asphalt shingle roofs typically accommodate a variety of flashed solar mounting systems.
Attachments must be secured to appropriate structural members or installed using an approved engineered mounting method.
Vents, ridges, valleys, and fire access requirements still affect panel placement.
Although shingle roofs may be more straightforward to work with than some tile configurations, proper flashing and waterproofing remain critical.
Foam and Low-Slope Membrane Roofs
Spray polyurethane foam and membrane roofing systems require careful attention to waterproofing.
Mounting systems must be compatible with the roof assembly and approved installation methods.
Some installations require coordination with the roofing contractor or manufacturer to preserve applicable warranty coverage.
If the roof coating or membrane is approaching the end of its useful life, addressing that condition before installing solar can prevent unnecessary future work.
Should You Replace an Older Roof Before Installing Solar?
If your roof is nearing the end of its expected service life, it’s worth considering replacement before solar installation.
Solar panels can remain in service for decades.
If the roof needs replacement only a few years after installation, the panels may need to be removed and reinstalled.
That adds labor, cost, scheduling, and the possibility of equipment damage.
There’s no universal rule that every roof with fewer than seven years remaining must be replaced, but roof condition should absolutely be part of the planning process.
An honest assessment now can save a considerable amount of trouble later.
How Shade Affects Solar Panel Placement
A roof can look perfect from the street and still have shading problems.
Trees, neighboring buildings, chimneys, utility structures, and parapet walls can block sunlight during important production hours.
And shade doesn’t stay in the same place all year.
The Problem With Satellite-Only Solar Designs
Satellite imagery is useful for preliminary planning, but it doesn’t tell the whole story.
Aerial photos may not reveal:
- A neighboring two-story building shading the roof in the morning
- A tree that has grown since the imagery was captured
- A chimney casting long winter shadows
- A parapet wall affecting a flat-roof array
- Overhead structures near the property
- Seasonal shading from nearby landscaping
These details can change which roof plane is most productive.
Why Seasonal Shade Analysis Matters
The sun follows different paths during summer and winter.
A section of roof receiving full sunlight in June may experience significant shade during December.
A proper design should consider solar exposure throughout the year, not just the conditions observed during one site visit.
For more complicated properties, modeling the sun’s position at different times and seasons can help identify areas that should be avoided.
Do Microinverters Help With Shading?
They can.
Traditional string inverter systems may experience reduced string performance when one or more modules are shaded, depending on system configuration.
Microinverters allow individual panels to operate more independently.
Power optimizers can also help manage module-level differences on compatible systems.
However, neither technology creates sunlight where there isn’t any.
Avoiding unnecessary shade through thoughtful panel placement is generally better than relying on equipment to compensate for a poor layout.
What if Your Roof Is Too Small for the Solar System You Want?
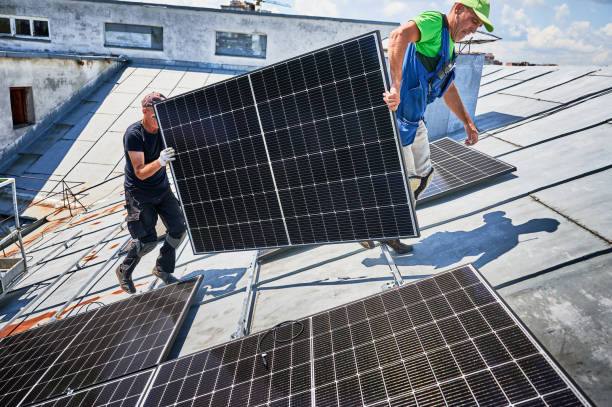
Not every property has enough usable rooftop space to offset all its electricity consumption.
That doesn’t mean solar is automatically off the table.
There may be other ways to design a worthwhile system.
Install a Smaller Rooftop Array
A smaller, well-positioned solar system can still provide meaningful energy savings.
In some cases, designing around the household’s daytime electricity use makes more financial sense than forcing a larger array onto marginal roof sections.
The best system isn’t necessarily the biggest one.
Use a Garage or Detached Building
A garage, workshop, or other suitable structure may provide additional mounting space.
Before using it, the installer needs to evaluate structural capacity, roof condition, electrical connections, and shading.
Consider Solar Carports
A solar carport can generate electricity while providing shaded parking.
That’s particularly appealing in Phoenix, where keeping vehicles out of direct sunlight is a welcome benefit.
However, a carport is a structural project as well as a solar installation.
Foundation design, wind loads, clearances, drainage, and permitting all need consideration.
Explore Ground-Mounted Solar
Properties with sufficient open land may accommodate ground-mounted arrays.
Ground mounts can offer flexibility in orientation and tilt.
But they also require evaluating:
- Property setbacks
- Easements
- Available yard space
- Soil and foundation conditions
- Underground electrical routing
- Trenching distances
- Landscaping
- HOA requirements
- Long-term shading
For some properties, a ground mount is an excellent alternative.
For others, the additional construction costs may make rooftop solar more economical.
Solar Patio Covers and Ramadas
A purpose-built solar patio cover or ramada may provide another option.
The structure must be engineered to support the solar equipment and comply with applicable building requirements.
A lightweight shade structure isn’t automatically suitable for solar panels.
Can an HOA Restrict Solar Panel Placement in Arizona?
Arizona law provides important protections for homeowners who want to install solar energy devices.
For planned communities, Arizona Revised Statutes Section 33-1816 limits an HOA’s ability to prohibit solar installations.
Condominium associations are subject to related provisions under Section 33-1268.
However, that doesn’t mean every installation location or design is automatically protected.
What Can an HOA Require?
An HOA may have architectural review procedures and reasonable placement requirements, provided those restrictions comply with Arizona law.
Depending on the circumstances, the association may review:
- Proposed equipment locations
- Mounting configurations
- Architectural plans
- Installation documentation
- Compliance with applicable community rules
The key issue is whether a restriction unlawfully prevents installation or adversely affects the solar device’s cost or efficiency under the applicable statute.
Can an HOA Force Panels Onto a North-Facing Roof?
Not necessarily.
If the required placement significantly reduces energy production or increases installation costs, it may conflict with Arizona’s solar access protections.
Arizona law does not establish a universal $1,000 cost or 10% efficiency threshold for every HOA dispute. The legal standard and relevant facts should be evaluated under the applicable statute.
If your HOA proposes a substantially less productive location, ask your installer to document the expected performance difference.
A professional solar layout can help demonstrate why one location is more suitable than another.
Submit Your Solar Layout Early
If your property belongs to an HOA, address architectural review before finalizing the installation schedule.
It’s easier to resolve placement concerns during design than after equipment has been ordered.
The drawings submitted to the HOA should also be consistent with the installation plans prepared for permitting.
What Should a Solar Installer Measure During a Site Assessment?
A reliable solar design starts with understanding the actual property.
Before treating an installation estimate as final, the site assessment should address several important details.
1. Roof Dimensions and Geometry
The installer should evaluate the length, width, pitch, and orientation of usable roof planes.
That includes identifying hips, valleys, and irregular roof sections.
2. Roof Obstructions
Plumbing vents, skylights, chimneys, rooftop mechanical equipment, and other obstructions must be accounted for.
3. Required Access and Setbacks
The layout should reflect applicable fire access pathways, ridge setbacks, and other code requirements.
4. Shade Throughout the Year
Trees, neighboring buildings, parapets, and other obstructions should be evaluated for their impact on annual production.
5. Roof Condition and Material
The installer should identify the roofing system and determine whether repairs or replacement may be appropriate before installation.
6. Electrical Infrastructure
The main electrical panel, service capacity, breaker configuration, and proposed interconnection method all affect system design.
A roof may have room for more panels than the existing electrical infrastructure can readily accommodate without additional work.
7. Utility Rate Plan and Household Energy Use
The best array size depends on more than physical space.
For APS and SRP customers, the value of solar production depends partly on when electricity is generated, when the household uses it, and how exported energy is compensated.
A larger system isn’t always the best financial choice.
8. HOA and Property Restrictions
Architectural guidelines, easements, historic property considerations, and local permitting requirements may affect the final layout.
How Watt Masters Approaches Solar Panel Placement in Phoenix
Solar installation should begin with the building and the electrical system, not a predetermined number of panels.
Watt Masters has served Arizona since 1999, bringing decades of electrical contracting and solar experience to projects throughout the Phoenix area.
That background matters because solar panels are only one part of the installation.
The roof needs to support the equipment. The mounting system needs to withstand local conditions. Electrical connections need to be properly designed. And the finished system needs to operate safely and reliably for years.
Our approach focuses on evaluating the property, understanding the owner’s energy goals, and designing a system that makes practical sense.
That may mean prioritizing a southwest-facing roof plane over a south-facing one, working around tile roof obstacles, or recommending a smaller system instead of forcing panels into poor locations.
A thoughtful design should answer three questions:
- How much solar can the property safely accommodate?
- How much electricity will the proposed system realistically produce?
- Does that production align with the owner’s energy needs and financial goals?
Those answers should guide the installation.
Get a Solar System Designed for Your Property, Not Just Your Square Footage
Phoenix offers excellent conditions for solar energy, but sunshine alone doesn’t determine how well a system will perform.
Roof size, shape, pitch, orientation, shade, roofing materials, fire access requirements, and electrical infrastructure all influence the final design.
Two homes may look similar from the street and require completely different solar layouts.
That’s why accurate measurements and thoughtful engineering matter.
If you’re considering residential or commercial solar installation in Phoenix, Watt Masters can help evaluate your property and determine a practical approach.
Contact Watt Masters to discuss your solar project and request an installation assessment.
We’ll help you understand what your property can accommodate before you make a major investment.
Frequently Asked Questions About Solar Panel Placement in Phoenix
A 6 kW system using modern residential panels may occupy approximately 300 to 375 square feet of panel surface. Additional roof area may be needed for required setbacks, access pathways, mounting gaps, and obstructions. The actual space requirement depends on the layout.
Yes. Residential rooftop solar installations must comply with applicable fire access and setback requirements. Depending on the adopted code and roof configuration, these can include 36-inch access pathways and ridge clearances. Exact requirements should be confirmed during design and permitting.
Yes. Flat and low-slope roofs can accommodate solar panels using appropriate mounting systems. The design must address tilt, row spacing, shading, wind resistance, structural capacity, and roof waterproofing.
Yes. West-facing panels can produce substantial electricity in Phoenix and may align well with late-afternoon household demand and certain utility rate plans. Although annual output is generally lower than a comparable south-facing installation, the timing of production can provide financial benefits.
Sometimes, but it is generally less favorable than south, southwest, east, or west orientations. The production penalty depends heavily on roof pitch. A shallow north-facing roof may still be viable, while a steep north-facing roof may offer poor economics.
Yes. Concrete and clay tile roofs can support properly designed solar installations. Specialized mounting hardware, structural attachments, flashing, and careful tile handling are important for preventing damage and maintaining waterproofing.
If your roof is approaching the end of its useful life, replacement before solar installation may be the more economical choice. Removing and reinstalling panels for future roof work adds cost and complexity. Have the roof’s condition evaluated before proceeding.
Yes. Roof pitch influences the angle at which sunlight reaches the panels and can affect seasonal and annual production. However, many existing Phoenix roof pitches provide useful solar angles without requiring additional tilted racking.
Yes. Shade can reduce production, particularly when it affects panels during important sunlight hours. Microinverters and power optimizers may help manage module-level differences, but proper placement and shade analysis remain important.
Alternatives include a smaller rooftop array, panels on a suitable garage or detached building, solar carports, ground-mounted systems, and purpose-built solar patio covers. The best option depends on available space, structural requirements, costs, and energy goals.
An HOA may impose certain reasonable requirements, but Arizona law restricts associations from prohibiting solar energy devices or imposing unlawful placement restrictions. If an HOA’s preferred location significantly affects cost or performance, review the applicable Arizona solar access statute.
Yes. Splitting an array across east-facing and west-facing roof planes can spread electricity production over more hours of the day. Proper inverter design and production modeling are necessary to evaluate the configuration.
No. A large roof with multiple obstructions, poor orientation, shading, or complicated geometry may have less usable solar space than a smaller, simpler roof. Usable roof area and expected production are more meaningful than total square footage.
A qualified installer evaluates roof measurements, pitch, orientation, obstructions, shading, structural conditions, applicable codes, electrical infrastructure, and household energy needs. These factors are used to develop a layout and estimate expected energy production.
Not necessarily. The goal should be a safe, productive, and financially sensible system. Adding panels in heavily shaded locations or compromising access and serviceability to increase panel count may not be worthwhile. A good design prioritizes long-term performance over simply maximizing the number of modules.