Phoenix has no shortage of sunshine. Roof space is another matter.
A house may have a large roof but only a few sections that make sense for solar. A commercial building may have tens of thousands of square feet overhead, yet HVAC equipment, fire-access pathways, roof condition, electrical capacity, and shading can quickly reduce the area available for panels.
That’s why figuring out how much space solar panels need isn’t as simple as measuring the roof.
Modern systems can produce substantial power from a relatively compact footprint, but the real question is how much usable solar space your property has and how much electricity you actually want the system to produce. A Solar Installer in Phoenix can assess your available roof space, energy needs, and site conditions to help determine the right solar system size for your property.
Quick answer: A common Arizona planning estimate is roughly 100 square feet of unobstructed roof area for each 1 kW DC of solar capacity. The actual panel footprint can be smaller with today’s higher-wattage modules, but roof layout, fire access, vents, HVAC equipment, shading, mounting requirements, and system design all affect how much usable space is needed.
How Much Space Does a Phoenix Solar System Actually Need?
There are two useful ways to think about solar space:
- The physical square footage occupied by the panels.
- The total unobstructed roof area needed to design a practical, code-compliant array.
Those numbers aren’t always the same.
Many current residential solar modules are around 400 watts or more and occupy roughly 18 to 22 square feet each. Twenty panels might therefore have a physical panel footprint of approximately 360 to 440 square feet.
But that doesn’t mean a 400-square-foot roof section can necessarily hold all 20 panels.
Panels have to fit around roof edges, hips, valleys, vents, skylights, HVAC equipment, fire-access requirements, shaded areas, and other restrictions. Array orientation and module dimensions matter too.
For preliminary planning, SRP publishes an estimate of approximately 100 square feet of unobstructed roof space per 1 kW DC of solar capacity.
That makes the following a useful first-pass estimate:
| Solar system size | Approximate unobstructed roof area |
| 5 kW | 500 sq. ft. |
| 7 kW | 700 sq. ft. |
| 8 kW | 800 sq. ft. |
| 10 kW | 1,000 sq. ft. |
| 12 kW | 1,200 sq. ft. |
These aren’t design specifications. A modern array may occupy less physical panel area than this table suggests, especially with higher-wattage modules and a simple roof. The estimate is useful because real roofs aren’t blank rectangles.
Start With Energy Use, Not the Size of Your Roof
One of the most common mistakes in solar planning is starting with, “How many panels can we fit?”
A better question is, “How much electricity are we trying to produce?”
The goal usually isn’t to cover every available inch of roof. It’s to design a system around the property’s electrical usage, utility requirements, site conditions, budget, and long-term goals.
SRP notes that a solar system in its Arizona service territory typically produces about 1,750 kWh per year for every 1 kW of system capacity, although actual production varies with orientation, shading, equipment, system design, and other site-specific factors.
Using that as a rough planning figure:
Phoenix Solar Sizing Example
A home using 12,000 kWh per year might initially pencil out near:
12,000 ÷ 1,750 = approximately 6.9 kW
With 400-watt modules, a 6.9 kW array would require roughly 17 to 18 panels before accounting for the final engineering and design.
A home using significantly more electricity because of a swimming pool, multiple air conditioners, an electric vehicle, or other large loads may need a considerably larger system.
That’s why two homes with similar square footage can have completely different solar requirements.
A 1,700-square-foot house with a pool and heavy summer cooling use could need more solar capacity than a newer 2,500-square-foot home with efficient equipment and lower overall consumption.
Usage matters more than house size.
Usable Roof Area vs. Total Roof Area
Looking at the total square footage of a roof can create unrealistic expectations.
What matters is the usable solar area.
A professional solar site assessment looks at the individual roof planes, their dimensions, orientation, shading, structural condition, obstructions, and how panels can actually be arranged.
Roof Obstructions Add Up Quickly
Phoenix roofs aren’t usually blank canvases.
Common obstacles include:
- Plumbing vents
- Exhaust vents
- Skylights
- Attic ventilation
- HVAC equipment
- Satellite equipment
- Chimneys
- Parapet walls
- Roof access points
- Hips and valleys
- Existing electrical equipment
A single vent doesn’t necessarily eliminate an entire roof section, but several obstacles scattered across a roof can make panel placement surprisingly complicated.
A good design doesn’t simply squeeze panels into every available gap. It considers installation access, wiring, serviceability, electrical string design, shading, and future maintenance.
Roof Direction Matters, But South Isn’t the Only Option
South-facing roof planes are traditionally associated with solar because they can offer strong annual energy production.
Phoenix properties often have more options.
West-facing roofs can also be valuable because they produce more heavily later in the day, when Valley homes and businesses may still be running air conditioning and other loads. East-facing arrays can work when the site’s layout makes them practical.
North-facing roof sections generally produce less energy and are usually a lower priority when better roof planes are available.
The best layout depends on more than the compass direction. A solar designer should also evaluate:
- Roof pitch
- Seasonal sun angle
- Tree shading
- Neighboring buildings
- Parapets
- Mechanical equipment
- Panel temperature
- Utility rate structure
- Energy-use patterns throughout the day
A slightly less ideal roof plane with no shade can sometimes be more useful than a theoretically perfect orientation with significant obstructions.
Phoenix Fire Access Requirements Can Reduce Usable Roof Space
Solar panels can’t simply cover a roof from edge to edge.
Firefighters may need access across a roof during an emergency, and solar installations must be arranged to preserve required access, pathways, working areas, and smoke-ventilation provisions.
Phoenix currently uses the 2024 Phoenix Fire Code, and photovoltaic systems are subject to specific access and pathway requirements.
For larger rooftop arrays, the code includes requirements for pathways between array sections and access around items such as roof hatches, standpipes, and certain ventilation equipment. Residential requirements also depend on factors such as roof configuration and the type of structure.
This is one reason online square-footage calculators should only be considered a rough estimate.
A roof may look enormous in an aerial image, but the code-compliant array area can be considerably smaller once access and equipment locations are incorporated.
Experienced solar installers in Phoenix should account for these requirements during design, rather than discovering a setback or pathway issue after the layout has already been sold.
Tile Roofs Change the Installation, Not Just the Appearance
Anyone designing solar in Phoenix needs to understand tile roofs.
Concrete and clay tile are common throughout the Valley, particularly in subdivisions built during the region’s major periods of residential growth.
Tile itself doesn’t automatically mean fewer solar panels will fit. The bigger issues are the shape of the roof, hips and valleys, the condition of the roofing system underneath, and how the solar attachments will be installed and flashed.
Proper roof attachment matters.
Poorly executed penetrations can create problems that don’t show up when the solar system is first turned on. They may surface much later during monsoon season or after years of thermal movement.
Before solar goes onto a tile roof, the installer should evaluate:
- Tile condition
- Underlayment condition
- Attachment locations
- Flashing method
- Structural requirements
- Broken or replacement tiles
- Roof age
- Expected remaining roof life
If a roof is already approaching replacement, it may make more sense to handle the roofing work before installing an array that could later have to be removed and reinstalled.
That’s not exciting sales copy, but it’s good planning.
Solar is supposed to be a long-term electrical investment. The roof underneath it needs to be part of the conversation.
Commercial Solar Requires a Different Space Calculation
Commercial solar can scale from relatively small rooftop systems to large arrays covering substantial portions of warehouses, manufacturing facilities, offices, retail properties, schools, and other buildings.
SRP uses the same broad planning estimate of approximately 100 square feet of unobstructed roof area per kW DC for commercial solar.
For example, a 100 kW commercial system might initially require roughly 10,000 square feet of unobstructed roof area for planning purposes.
Again, that’s not the same thing as saying the modules themselves occupy exactly 10,000 square feet.
Commercial rooftops often contain:
- Large rooftop HVAC units
- Exhaust equipment
- Roof drains
- Skylights
- Parapet walls
- Walkways
- Roof hatches
- Mechanical equipment
- Fire-access paths
- Existing electrical infrastructure
Then there are structural questions.
A large flat roof may look perfect for solar from the parking lot, but engineering still needs to determine whether the structure and roofing assembly are suitable for the proposed array and mounting system.
The electrical side matters just as much.
Before a large commercial array is designed, experienced commercial solar contractors should evaluate existing service capacity, distribution equipment, interconnection requirements, conductor routing, voltage, panel capacity, inverter locations, and other electrical constraints.
Solar panels are only one part of a commercial solar project.
Flat Commercial Roofs Offer Opportunity, With Tradeoffs
Phoenix has an enormous inventory of flat and low-slope commercial rooftops, making rooftop solar an attractive option for many businesses.
These roofs offer flexibility because panels aren’t necessarily forced to follow a steep roof pitch.
Depending on the roof and engineering requirements, systems may use ballasted, mechanically attached, or other approved mounting approaches.
Module tilt can improve solar exposure, but increasing the tilt also creates another consideration: row-to-row shading.
If one row casts a shadow onto the next, more spacing may be required between rows. That can reduce the number of modules that fit into a given roof area.
Commercial design therefore becomes a balancing act between:
- Panel density
- Orientation
- Tilt
- Shading
- Wind loading
- Structural capacity
- Roof access
- Electrical layout
- Energy-production goals
The design with the most panels isn’t automatically the best design.
What If Your Roof Doesn’t Have Enough Space?
A limited rooftop doesn’t automatically rule out solar.
Phoenix properties often offer other opportunities to generate power.
Ground-Mounted Solar
If adequate land is available, a ground-mounted array can remove many of the geometric limitations created by a roof.
Ground-mount systems can be designed around solar exposure rather than the direction a building happens to face. They can also make equipment and panels easier to access for inspection and maintenance.
Ground-mounted solar still requires careful planning for:
- Property setbacks
- Soil and foundations
- Trenching
- Underground electrical runs
- Drainage
- Shading
- Equipment location
- Vehicle access
- Utility interconnection
- Future land use
Commercial ground-mount projects also need enough room between array sections for access and maintenance.
So, “we have an empty acre” isn’t quite enough information to size the project.
Solar Carports and Parking Canopies
For commercial properties, parking lots can provide some of the most useful solar real estate on the site.
Solar carports and canopies allow a property to generate electricity while also creating shade for parked vehicles.
That’s especially appealing in Phoenix, where shaded parking has obvious practical value during summer.
Carports come with their own engineering considerations, including:
- Structural design
- Column placement
- Vehicle clearance
- ADA access
- Parking layout
- Fire lanes
- Drainage
- Lighting
- Underground electrical work
- Conduit routing
- EV charging opportunities
For some properties, a combination of rooftop solar and solar parking structures offers more flexibility than trying to force the entire project onto one roof.
Can High-Efficiency Solar Panels Save Roof Space?
Yes, although it’s worth understanding what “high efficiency” actually means.
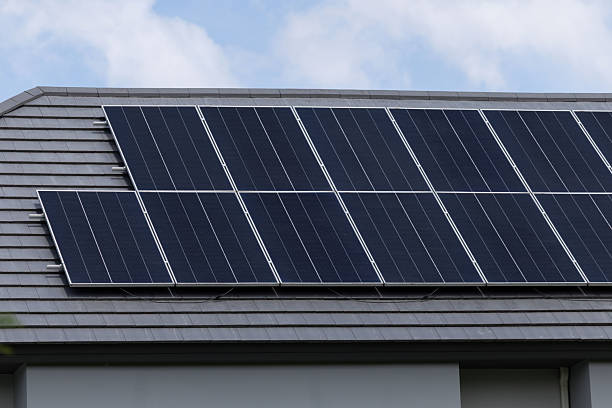
Higher-efficiency modules produce more rated power from a given amount of panel surface area. If roof space is limited, using a higher-wattage module may allow a system to reach its target capacity with fewer panels.
For example, reaching approximately 9 kW would take:
- About 23 panels at 400 watts each
- About 20 panels at 450 watts each
That difference can matter on a roof where one extra row simply won’t fit.
Higher-wattage modules aren’t automatically the right answer for every project, however. Cost, dimensions, electrical characteristics, availability, warranties, temperature performance, and compatibility with the rest of the system all matter.
The goal is not to buy the panel with the biggest number on the label. It’s to select equipment that works well as part of the complete system.
What About Shade and Microinverters?
Shade can reduce solar production, but older explanations sometimes oversimplify how badly one shaded panel affects an entire array.
The real impact depends on the system architecture, string configuration, inverter technology, bypass diodes, shade pattern, and equipment being used.
Microinverters and DC power optimizers are examples of module-level power electronics, often called MLPE. These technologies can reduce some of the mismatch losses that occur when individual modules experience different operating conditions.
They don’t make shade disappear.
A heavily shaded panel still receives less solar energy.
That’s why the first priority should be good array placement and shade analysis. Electronics can help manage unavoidable differences between modules, but they shouldn’t be used as an excuse for poor system design.
Phoenix Heat Also Belongs in the Space Conversation
More sunlight doesn’t necessarily mean solar panels operate at their rated laboratory output all afternoon.
Solar modules lose some efficiency as cell temperature rises. Phoenix rooftop temperatures can become extreme during summer, so module temperature coefficient, airflow, inverter location, and electrical design deserve attention.
This doesn’t mean solar performs poorly in Phoenix. Arizona’s abundant solar resource is precisely why solar can produce substantial annual energy here.
It does mean the system should be designed for the environment where it will actually spend the next couple of decades.
Equipment selection and placement matter.
An inverter mounted in a thoughtful, ventilated location is a different design decision from putting equipment wherever it’s easiest for the crew.
That’s part of what we mean when we say solar done right.
Don’t Forget the Electrical Capacity of the Property
You can have enough roof for 100 panels and still have electrical constraints that limit the project.
Solar connects to an electrical system. That sounds obvious, but it’s easy for the panels to get all the attention.
Depending on the property and system size, a solar contractor may need to evaluate:
- Main service equipment
- Service rating
- Distribution panels
- Busbar capacity
- Available breaker positions
- Solar backfeed
- Conductor sizing
- Voltage drop
- Inverter output
- Disconnecting means
- Grounding and bonding
- Utility interconnection
- Existing three-phase equipment on commercial properties
Sometimes the limiting factor isn’t the roof at all.
It may be the electrical service.
That is one reason Watt Masters approaches solar from the perspective of an electrical contractor rather than treating the electrical portion as something that happens after the panels have been laid out.
Arizona HOA Rules and Solar Placement
Homeowners associations are common throughout metro Phoenix, and HOA architectural requirements can affect the approval process.
Arizona law generally prevents an HOA from prohibiting a solar energy device. An association can establish reasonable rules about placement, but those rules cannot prevent installation, impair the system’s function, restrict its use, or adversely affect its cost or efficiency.
That doesn’t mean homeowners should ignore the architectural-review process.
It means solar layout should account for both the association’s reasonable requirements and the practical need for the system to operate effectively.
If your neighborhood has an HOA, reviewing those requirements early can prevent unnecessary redesigns later.
How to Estimate Your Phoenix Solar Space Before Calling an Installer
You can get a useful first impression without climbing onto the roof.
Step 1: Find Your Annual Electricity Usage
Pull the last 12 months of electricity consumption from your utility bills.
Use total annual kWh, not just your highest summer month.
Step 2: Estimate a Starting System Size
For a rough Arizona estimate, divide annual kWh by approximately 1,750.
For example:
14,000 annual kWh ÷ 1,750 = approximately 8 kW
This is only a preliminary calculation. Actual production modeling should consider your specific property and system.
Step 3: Estimate Panel Count
If the preliminary system is 8 kW:
8,000 watts ÷ 400-watt panels = approximately 20 panels
With 450-watt modules:
8,000 ÷ 450 = approximately 18 panels
Step 4: Look at the Actual Roof Planes
Identify the south, west, and east-facing portions of the roof.
Then look for:
- Trees
- Neighboring structures
- HVAC equipment
- Vents
- Skylights
- Chimneys
- Hips
- Valleys
- Parapets
Don’t assume the entire visible roof is usable.
Step 5: Remember Required Access and Setbacks
Leave the final layout to someone who understands current fire, building, electrical, and utility requirements.
An aerial measurement is useful.
It isn’t an engineered solar design.
Step 6: Look Beyond the Roof if Necessary
If the best roof planes don’t provide enough room, consider:
- Another roof section
- Higher-wattage panels
- A detached building
- Ground-mounted solar
- A solar patio structure
- Commercial solar carports or canopies
A good solar design solves the property’s constraints instead of pretending they aren’t there.
Common Mistakes When Estimating Solar Panel Space
Assuming Every Square Foot of Roof Can Be Used
It can’t.
Roof geometry, shading, access, equipment, setbacks, and structural considerations reduce the usable area.
Sizing Solar Based on the Home’s Square Footage
A home’s physical size doesn’t determine its electricity consumption.
Use actual annual kWh.
Choosing Panels Based Only on Wattage
A higher-wattage panel may save space, but module dimensions, efficiency, temperature coefficient, electrical characteristics, warranty, and system compatibility matter too.
Ignoring the Condition of the Roof
Putting a long-term solar array over a roof that will soon need major work can create unnecessary future expense.
Treating Solar as a Panel-Only Project
The array still has to connect safely into the property’s electrical infrastructure.
The electrical design deserves just as much attention as the panel layout.
How Much Space Do Solar Panels Need? FAQs
A useful planning estimate is approximately 100 square feet of unobstructed roof area for every 1 kW DC of solar capacity. A 7 kW system might therefore start with roughly 700 square feet of unobstructed roof area as a planning estimate. Actual panel footprint and final space requirements depend on module size, roof layout, shading, setbacks, and code requirements.
Using the 100-square-feet-per-kW planning estimate, a 10 kW system may require around 1,000 square feet of unobstructed roof area. Modern modules themselves may occupy considerably less physical surface area, but usable roof space must also accommodate the actual layout and installation requirements.
An 8 kW system would require about 20 panels if using 400-watt modules, or roughly 18 panels using 450-watt modules. Actual system sizing should be based on energy consumption, expected production, equipment specifications, and utility requirements.
Yes. Current Phoenix fire requirements include rooftop access, pathways, spacing, and other provisions that can affect solar layout. Exact requirements depend on the building and roof configuration, so the final design should be based on the current adopted code.
Yes. Tile roofs can support solar installations when the roof condition, structural requirements, mounting, attachment, and flashing are properly addressed. The condition of the roof and underlayment should be evaluated before installation.
They can. A higher-efficiency or higher-wattage module can produce more rated power from a similar amount of surface area, potentially reducing the number of panels needed. The best module should still be selected based on the complete system design rather than wattage alone.
Possibly. Options can include using another suitable roof plane, higher-wattage modules, ground-mounted solar, solar carports, parking canopies, or other structures on the property.
Yes. South-facing arrays often provide strong annual production, but east and west-facing roof planes can also be useful. West-facing solar may align particularly well with afternoon electricity use. Site-specific production modeling is more useful than ruling out a roof based solely on compass direction.
It can affect other modules depending on the array’s electrical configuration, but the effect varies by system. Microinverters and power optimizers can help manage module-level mismatch, although they can’t recover sunlight that doesn’t reach a shaded panel.
Arizona law generally prohibits an HOA from banning solar energy devices. HOAs may establish reasonable placement requirements, but those rules cannot prevent installation, impair function, restrict use, or adversely affect the system’s cost or efficiency.
The amount of solar your property can support isn’t determined by one measurement.
It’s a combination of your energy use, usable roof or ground area, orientation, shading, structural conditions, electrical capacity, equipment selection, code requirements, and utility interconnection.
That’s also why a good solar assessment should involve more than measuring a roof and counting how many rectangles fit on it.
Watt Masters has served Arizona since 1999 as an electrical and solar contractor. We approach solar as a long-term electrical investment, with proper system design, code-compliant installation, quality workmanship, and realistic recommendations at the center of the project.
If you’re considering solar panel installation in Phoenix, contact Watt Masters to evaluate your property, electrical needs, and available solar space.