
A successful solar installation is not just a panel project. It is an electrical generation system that has to work with the structure, utility service, existing loads, local codes, and the realities of the property itself.
That coordination becomes especially important in Phoenix, where summer heat, rooftop temperatures, monsoon winds, APS and SRP requirements, and older electrical infrastructure can expose weaknesses in a design very quickly.
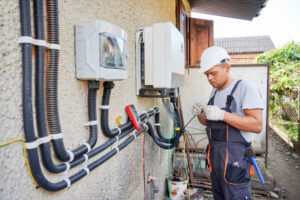
When solar projects run into trouble, the problem often starts with a breakdown between the people who designed the system and the electricians expected to build it. A conduit route that looked easy on a drawing does not work in the field. Structural attachment points move. The service panel turns out to have less capacity than expected. Suddenly, the project has a change order, a permit revision, or a delayed utility approval.
That is why experienced solar energy contractors in Phoenix treat engineering and electrical installation as one continuous process, not two separate jobs.
Featured Snippet: How Do Solar Contractors Coordinate Engineering and Electrical Work?
A solar energy contractor coordinates engineering and electrical work by combining site assessment, structural calculations, electrical design, equipment selection, permitting, utility interconnection, field installation, and commissioning. In Phoenix, experienced contractors also account for extreme heat, wind loads, APS or SRP requirements, roof conditions, and existing electrical capacity before construction begins.
Solar Engineering Starts With the Property, Not the Panels
No two properties are exactly alike.
Before engineers can design a reliable solar system, they need accurate information about the building or site where it will operate.
A proper solar site assessment may include:
- Roof framing and structural condition
- Roof age and material
- Available ground or parking area
- Shade from nearby buildings, parapets, trees, or equipment
- Existing electrical service
- Main panel and switchgear capacity
- Meter location
- Potential inverter locations
- Conduit routes
- Energy usage
- Future electrical loads
- Wind exposure
- Heat exposure
That field information becomes the foundation for the engineering.
If measurements are wrong at the beginning, the drawing may be wrong too. And once steel, racking, conduit, and electrical equipment begin arriving on site, fixing a bad assumption becomes much more expensive.
Structural Engineering and Solar Array Layout
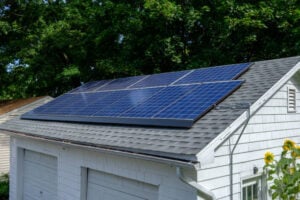
Solar modules may look lightweight individually, but a full array adds permanent load to a roof or structure.
Engineers need to determine whether the existing structure can safely support:
- Solar modules
- Racking
- Attachment hardware
- Wind uplift
- Dead loads
- Equipment weight
- Maintenance access
On commercial rooftops, solar carports, and ground-mounted systems, those calculations can become significantly more involved.
The structural design also affects the electrical design.
If attachment points move, module rows may move. If rows move, string layouts and conduit routes may change. That can alter wire lengths, voltage drop, combiner placement, inverter locations, and even the point of interconnection.
This is where coordinated commercial solar engineering makes a big difference. The structural and electrical teams cannot work from two different versions of the project.
Designing Around Phoenix Heat and Wind
Phoenix gives solar systems an obvious advantage: abundant sunlight.
But the same desert environment creates engineering challenges.
Heat Derating
Electrical conductors do not operate in laboratory conditions.
Outdoor equipment in the Phoenix area may be designed around very high ambient temperatures, and rooftop conduit can be exposed to even more heat. Conductor ampacity must be adjusted accordingly.
That affects:
- Wire gauge
- Conduit fill
- Voltage drop
- Breaker sizing
- Equipment placement
- Inverter location
A conductor that appears adequate on a generic chart may not be adequate after temperature correction factors are applied.
Experienced Phoenix solar electrical contractors account for those conditions during design rather than discovering them after installation.
Wind Loads
Monsoon season matters too.
Racking, rails, fasteners, attachments, and support structures need to account for local wind conditions and the applicable building code.
Structural engineers and electrical designers have to coordinate those layouts because changing module spacing later may alter wiring paths or string configuration.
A field crew should not have to choose between following the structural plans and following the electrical plans. Both should already agree.
Electrical Design and Component Matching
Once the physical layout is established, the electrical architecture can be finalized.
Solar modules generate direct current, or DC, electricity. That energy must be routed through the system, converted to alternating current, or AC, by the inverter, and safely integrated with the building’s electrical infrastructure.
The design may include:
- Solar modules
- String wiring
- Optimizers or microinverters
- String or central inverters
- Combiner equipment
- AC and DC disconnects
- Circuit breakers
- Conductors
- Conduit
- Grounding and bonding
- Rapid shutdown equipment
- Monitoring equipment
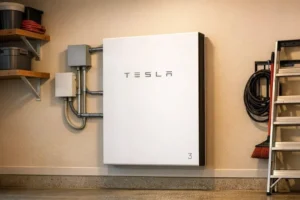
- Battery storage
- Main distribution equipment
Every component has to work electrically with the others.
A project can use excellent panels and still perform poorly if conductor sizing, inverter selection, interconnection, or protection is wrong.
Why Wire Routing Matters More Than It Looks
Wire routing is one of those details that rarely gets much attention in a sales presentation.
It should.
Long, poorly planned conductor runs can increase voltage drop, installation time, material cost, and future maintenance difficulty.
Good electrical planning aims for routes that are:
- Direct
- Protected
- Accessible
- Code compliant
- Properly supported
- Appropriate for Phoenix temperatures
- Practical for future service
On a commercial site, that may mean coordinating conduit paths with mechanical equipment, roof drains, fire access, structural columns, tenant spaces, and electrical rooms.
What looks like a simple line on a blueprint can become a 400-foot conduit run in real life. Experienced crews know to ask those questions before the conduit is installed.
Coordinating Solar With Batteries, Generators, and EV Charging
Modern properties often have more going on than solar alone.
A commercial facility may already have:
- Backup generators
- Battery storage
- EV charging stations
- Transfer switches
- Large HVAC equipment
- Motors
- Refrigeration
- Manufacturing equipment
- Emergency power systems
A residential property may be planning for a battery, an EV charger, or a larger electrical service in the future.
All of those loads affect the solar electrical design.
For healthcare facilities, warehouses, manufacturing operations, and other critical-use properties, solar cannot interfere with backup power or facility operations.
The engineering team must understand how:
- Solar disconnects during an outage
- Batteries respond
- Generators transfer power
- Loads are prioritized
- Inverters synchronize
- Protection devices coordinate
A well-designed system behaves predictably when the grid fails. A poorly integrated system may cause nuisance breaker trips, inverter faults, or equipment conflicts.
Service Panel Capacity Has to Be Verified Early
One of the most expensive mistakes in solar design is assuming the existing electrical service can accept the proposed system.
The design team must verify:
- Busbar ratings
- Main breaker size
- Available breaker space
- Existing loads
- Solar backfeed
- Short-circuit ratings
- Equipment condition
- Utility service limitations
Depending on the project, the solution may involve:
- A load-side connection
- Main breaker derating
- A panel upgrade
- A dedicated solar distribution panel
- A supply-side connection
- Switchgear modifications
Those decisions affect engineering, cost, permitting, scheduling, and utility approval.
Discovering the need for a major panel upgrade after panels are already installed is exactly the kind of problem good coordination prevents.
Solar System Design and Permitting
Before construction begins, the project usually must be reviewed by the local authority having jurisdiction, often called the AHJ.
The permit package may include structural and electrical documentation.
Typical requirements include:
- Site plans
- Roof or array layouts
- Structural calculations
- Attachment details
- Equipment specifications
- Single-line electrical diagrams
- Conductor sizes
- Overcurrent protection
- Grounding details
- Rapid shutdown information
- Disconnect locations
- Equipment labels
- Point of interconnection
The drawings need to agree with each other.
A structural plan showing one module layout and an electrical plan showing another is an invitation for comments, revisions, and delays.
PE-Stamped Plans and Inspection Readiness
Many commercial solar projects require engineering documentation prepared or reviewed by licensed professional engineers.
Those plans may include stamped structural calculations confirming that the roof, canopy, or ground-mounted structure can support the proposed system.
The electrical drawings need to match the same physical design.
A coordinated package should clearly identify:
- Module manufacturer and model
- Inverter manufacturer and model
- String configuration
- Conductor sizing
- Disconnect ratings
- Overcurrent protection
- Grounding
- Rapid shutdown requirements
- Point of interconnection
- Labeling requirements
Field substitutions should also be handled carefully.
Replacing an inverter or module with a “similar” product may seem harmless, but electrical characteristics, dimensions, rapid shutdown compatibility, and equipment listings can differ.
When engineering and installation are handled by one coordinated team, those changes can be reviewed before they create an inspection problem.
SolarAPP+ and Phoenix Permitting
Some qualifying residential rooftop solar projects in Phoenix may use SolarAPP+ for streamlined permitting.
The system helps automate plan review when a project falls within its technical parameters.
More complex residential installations, battery projects, commercial solar systems, solar carports, ground mounts, and other specialized designs may still require traditional plan review.
Fast permitting is useful, but accurate permitting is more important.
An approval does not fix a poorly designed system. The contractor still needs accurate field information, code-compliant electrical work, and an installation that matches the approved plans.
APS and SRP Interconnection Require Different Workflows
A reliable solar contractor in the Phoenix area also needs to know which utility serves the property.
APS and SRP operate separate interconnection processes. Their applications, documentation, technical requirements, rate structures, and review procedures are not identical.
Utility documentation may require:
- One-line diagrams
- Equipment data sheets
- Inverter certifications
- Point-of-interconnection details
- System size
- Production information
- Meter information
- Site plans
- Final inspection documentation
A mismatch between the utility application and the permitted drawings can create delays.
Experienced teams prepare the engineering, permit package, and interconnection documents from the same project information.
That sounds obvious. In practice, it is one of the areas where fragmented projects can fall apart.
What Happens When Engineering and Electrical Teams Work Separately?
The problem is usually not that anyone is incompetent.
It is that each team is solving a different piece of the puzzle.
An engineer may design something technically valid but difficult to build. A field crew may make a practical adjustment without realizing it changes a code calculation. A utility application may reference an equipment model that was replaced later.
Those small disconnects add up.
Common examples include:
- Structural attachment details changing after electrical string layouts are complete
- Conduit routes designed without verifying actual field access
- Wire sizing that does not account for rooftop temperature exposure
- Service panel capacity assumed instead of physically verified
- Utility applications submitted before equipment selections are final
- Field substitutions not reflected in permit drawings
- Installers changing equipment locations without engineering review
- As-built conditions not documented after construction
Each can trigger additional engineering, change orders, failed inspections, or delayed Permission to Operate.
Why In-House Crews Improve Coordination

Subcontractors can be excellent electricians and installers. The challenge is maintaining communication and accountability across multiple companies.
With an in-house solar installation team, engineers, project managers, and field electricians operate within the same organization and under the same standards.
That makes it easier to resolve questions quickly.
If a conduit route conflicts with an unexpected structural condition, the installer can communicate directly with the project team. The design can be reviewed before someone improvises a solution in the field.
That continuity improves:
- Quality control
- Communication
- Scheduling
- Accountability
- Documentation
- Safety
- Inspection readiness
At Watt Masters, electrical workmanship is not simply the final step after the solar design is finished. It is part of the design conversation from the beginning.
Common Coordination Problems Experienced Teams Avoid
Good solar contractors learn where projects tend to go sideways.
Some of the most common issues include:
Finalizing Electrical Plans Too Early
If the structural layout is still moving, string design and conduit routing should not be treated as final.
Designing From Drawings Without Field Verification
Existing buildings rarely match old plans perfectly.
Field measurement often reveals:
- Moved equipment
- Undocumented electrical changes
- Blocked conduit paths
- Different panel ratings
- Unexpected roof conditions
Ignoring Temperature Exposure
Arizona heat affects conductor sizing and equipment placement.
Those conditions belong in the calculations.
Assuming Main Panel Capacity
The service equipment should be physically verified before the system design is finalized.
Submitting Different Information to the City and Utility
Permit drawings and utility documents should describe the same system.
Allowing Unreviewed Field Changes
A “small” change may affect structural loading, code clearances, voltage drop, or interconnection calculations.
Good crews ask before they move.
Installation and Quality Assurance
Once permits and utility approvals are in place, the system moves from paper to steel, wire, conduit, and electrical equipment.
This is where quality becomes visible.
Field technicians must install:
- Attachments
- Flashing
- Rails
- Modules
- Junction boxes
- Conduit
- Conductors
- Inverters
- Disconnects
- Breakers
- Monitoring equipment
Every step should match the approved design or an approved field revision.
Electrical terminations need particular attention. Loose or improperly torqued connections can generate heat, cause nuisance breaker trips, damage equipment, or create safety hazards.
Precision matters.
Commissioning: Proving the Installed System Matches the Design
Installation is not finished just because the inverter powers on.
A thorough commissioning process confirms that the system was built correctly and operates as expected.
Checks may include:
- Termination torque
- Polarity
- Insulation resistance
- Grounding continuity
- String voltage
- Current measurements
- Inverter settings
- Disconnect operation
- Rapid shutdown
- Labeling
- Monitoring communication
- Grid synchronization
On commercial projects, technicians may also compare measured performance against engineering expectations.
If a string is producing significantly less than expected, commissioning is the time to find out, not six months later when the property owner notices reduced production.
As-Built Documentation Matters Later
One of the most overlooked parts of solar project coordination happens after construction.
If the field installation changes, the final documentation should reflect those changes.
Accurate as-built drawings make future work much easier.
Years later, a technician may need to:
- Replace an inverter
- Add battery storage
- Troubleshoot a fault
- Expand the system
- Add EV charging
- Perform roof work
- Upgrade the electrical service
Good documentation means the next electrician is not starting from scratch.
For a system expected to operate for decades, that has real value.
Why Local Phoenix Experience Still Matters
Solar engineering can be performed from almost anywhere. That does not mean every designer understands Phoenix.
Local projects bring together a specific combination of:
- Extreme summer temperatures
- Intense rooftop heat
- Monsoon winds
- Dust
- Tile and flat commercial roofs
- APS requirements
- SRP requirements
- Phoenix permitting
- Local inspection practices
- Existing Valley electrical infrastructure
Experience teaches teams which assumptions tend to fail in the field.
That knowledge is hard to duplicate with a national template.
A solar energy contractor in Phoenix that understands local engineering, electrical construction, permitting, and utility coordination is better positioned to catch problems before they become expensive.
How to Evaluate a Solar Contractor’s Engineering and Electrical Capabilities
Before selecting a contractor, ask a few practical questions.
Ask About the Design Team
- Who performs the structural engineering?
- Who performs the electrical design?
- Are professional engineers involved when required?
- Who updates drawings when field conditions change?
Ask About the Electricians
- Are crews in-house or subcontracted?
- Who performs electrical terminations?
- Who verifies torque and quality?
- Who handles panel or switchgear modifications?
Ask About Permitting
- Who prepares permit documents?
- Who responds to plan review comments?
- Who handles inspection corrections?
Ask About the Utility
- Does the company regularly work with APS and SRP?
- Who submits the interconnection application?
- Who follows up on deficiencies?
- Who coordinates Permission to Operate?
Ask About Commissioning
- Is commissioning documented?
- Are inverter settings verified?
- Are electrical measurements recorded?
- Are final as-built drawings provided?
You can learn a great deal about a contractor from how clearly they answer those questions.
A Coordinated Route to Reliable Solar Energy
Successful solar projects depend on much more than good panels.
Structural engineers, electrical designers, project managers, permit specialists, electricians, utility coordinators, and field crews all need to work from the same plan.
When those pieces are managed by one accountable team, projects tend to move more smoothly from assessment through activation.
More importantly, the finished system is easier to trust.
Watt Masters has served Arizona since 1999, bringing deep electrical experience to residential and commercial solar projects throughout Phoenix and the state.
If you are planning a solar project and want clear engineering, professional electrical workmanship, honest pricing, and one team accountable from design through installation, contact Watt Masters for a straightforward consultation.
Frequently Asked Questions
Coordinated teams use the same field data and design information for structural plans, electrical drawings, permitting, procurement, and installation. This reduces conflicting drawings, field redesigns, inspection corrections, and utility application discrepancies.
Yes. Full-service solar contractors and EPC teams may coordinate structural engineering, electrical design, permitting, construction, inspection, and utility interconnection under one project management structure.
Proper conductor sizing, temperature correction, voltage-drop control, inverter selection, grounding, circuit protection, and equipment placement help prevent overheating, nuisance shutdowns, premature equipment stress, and other conditions that can shorten system life.
In-house crews can communicate directly with project managers and designers when site conditions differ from the drawings. That makes it easier to resolve issues before field changes compromise structural or electrical requirements.
APS and SRP use separate application procedures, documentation requirements, technical standards, and review processes. A Phoenix solar contractor familiar with both utilities can prepare project-specific interconnection documents and reduce avoidable application errors.
High ambient and rooftop temperatures can reduce conductor ampacity and stress electrical equipment. Solar designers need to apply appropriate temperature adjustments, conductor sizing, conduit calculations, and equipment-placement decisions before installation.
Qualifying residential rooftop projects may be eligible for SolarAPP+ permitting. Commercial projects and more complex systems generally require traditional plan review. Eligibility depends on the specific project.
A single-line diagram is a simplified electrical drawing showing how major solar components connect to one another and to the building’s electrical service. Utilities and permitting authorities often use it to review system configuration and interconnection.
The change should be reviewed by the appropriate project professionals. Depending on its significance, revised engineering, permit documentation, utility updates, or an as-built drawing may be required.
Commissioning verifies that the physical installation matches the design and operates safely. It may include testing conductor polarity, voltage, current, grounding, inverter settings, rapid shutdown, monitoring, and electrical terminations.
Yes. Solar, battery storage, generators, transfer equipment, and building loads can be integrated, but the electrical design must account for how each source behaves during normal operation and outages.
The existing panel or switchgear has finite electrical capacity. Engineers must verify that the proposed solar interconnection complies with equipment ratings and electrical code before determining the final system size or connection method.